Step 1 of 4
Send the intake
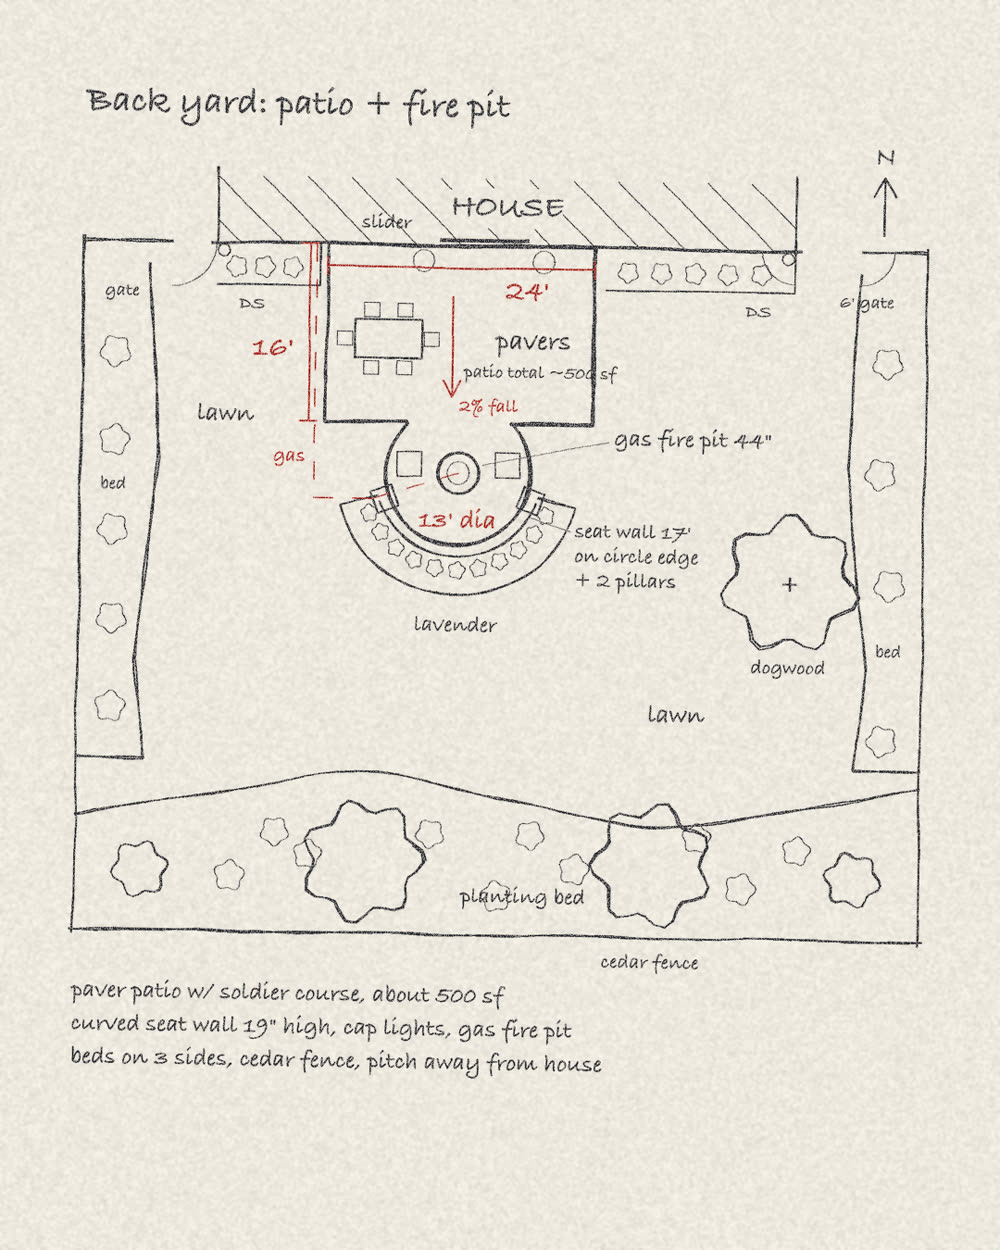
Measurements, photos from each corner and a sketch. Drone or aerial photos if you have them.
Landscape and hardscape design for contractors
Send measurements and photos. Get a to-scale model, 4K renders, a walkthrough film and a 7 sheet plan set.
Walkthrough film · sample yard, not a client project
What you get
PNW parts library
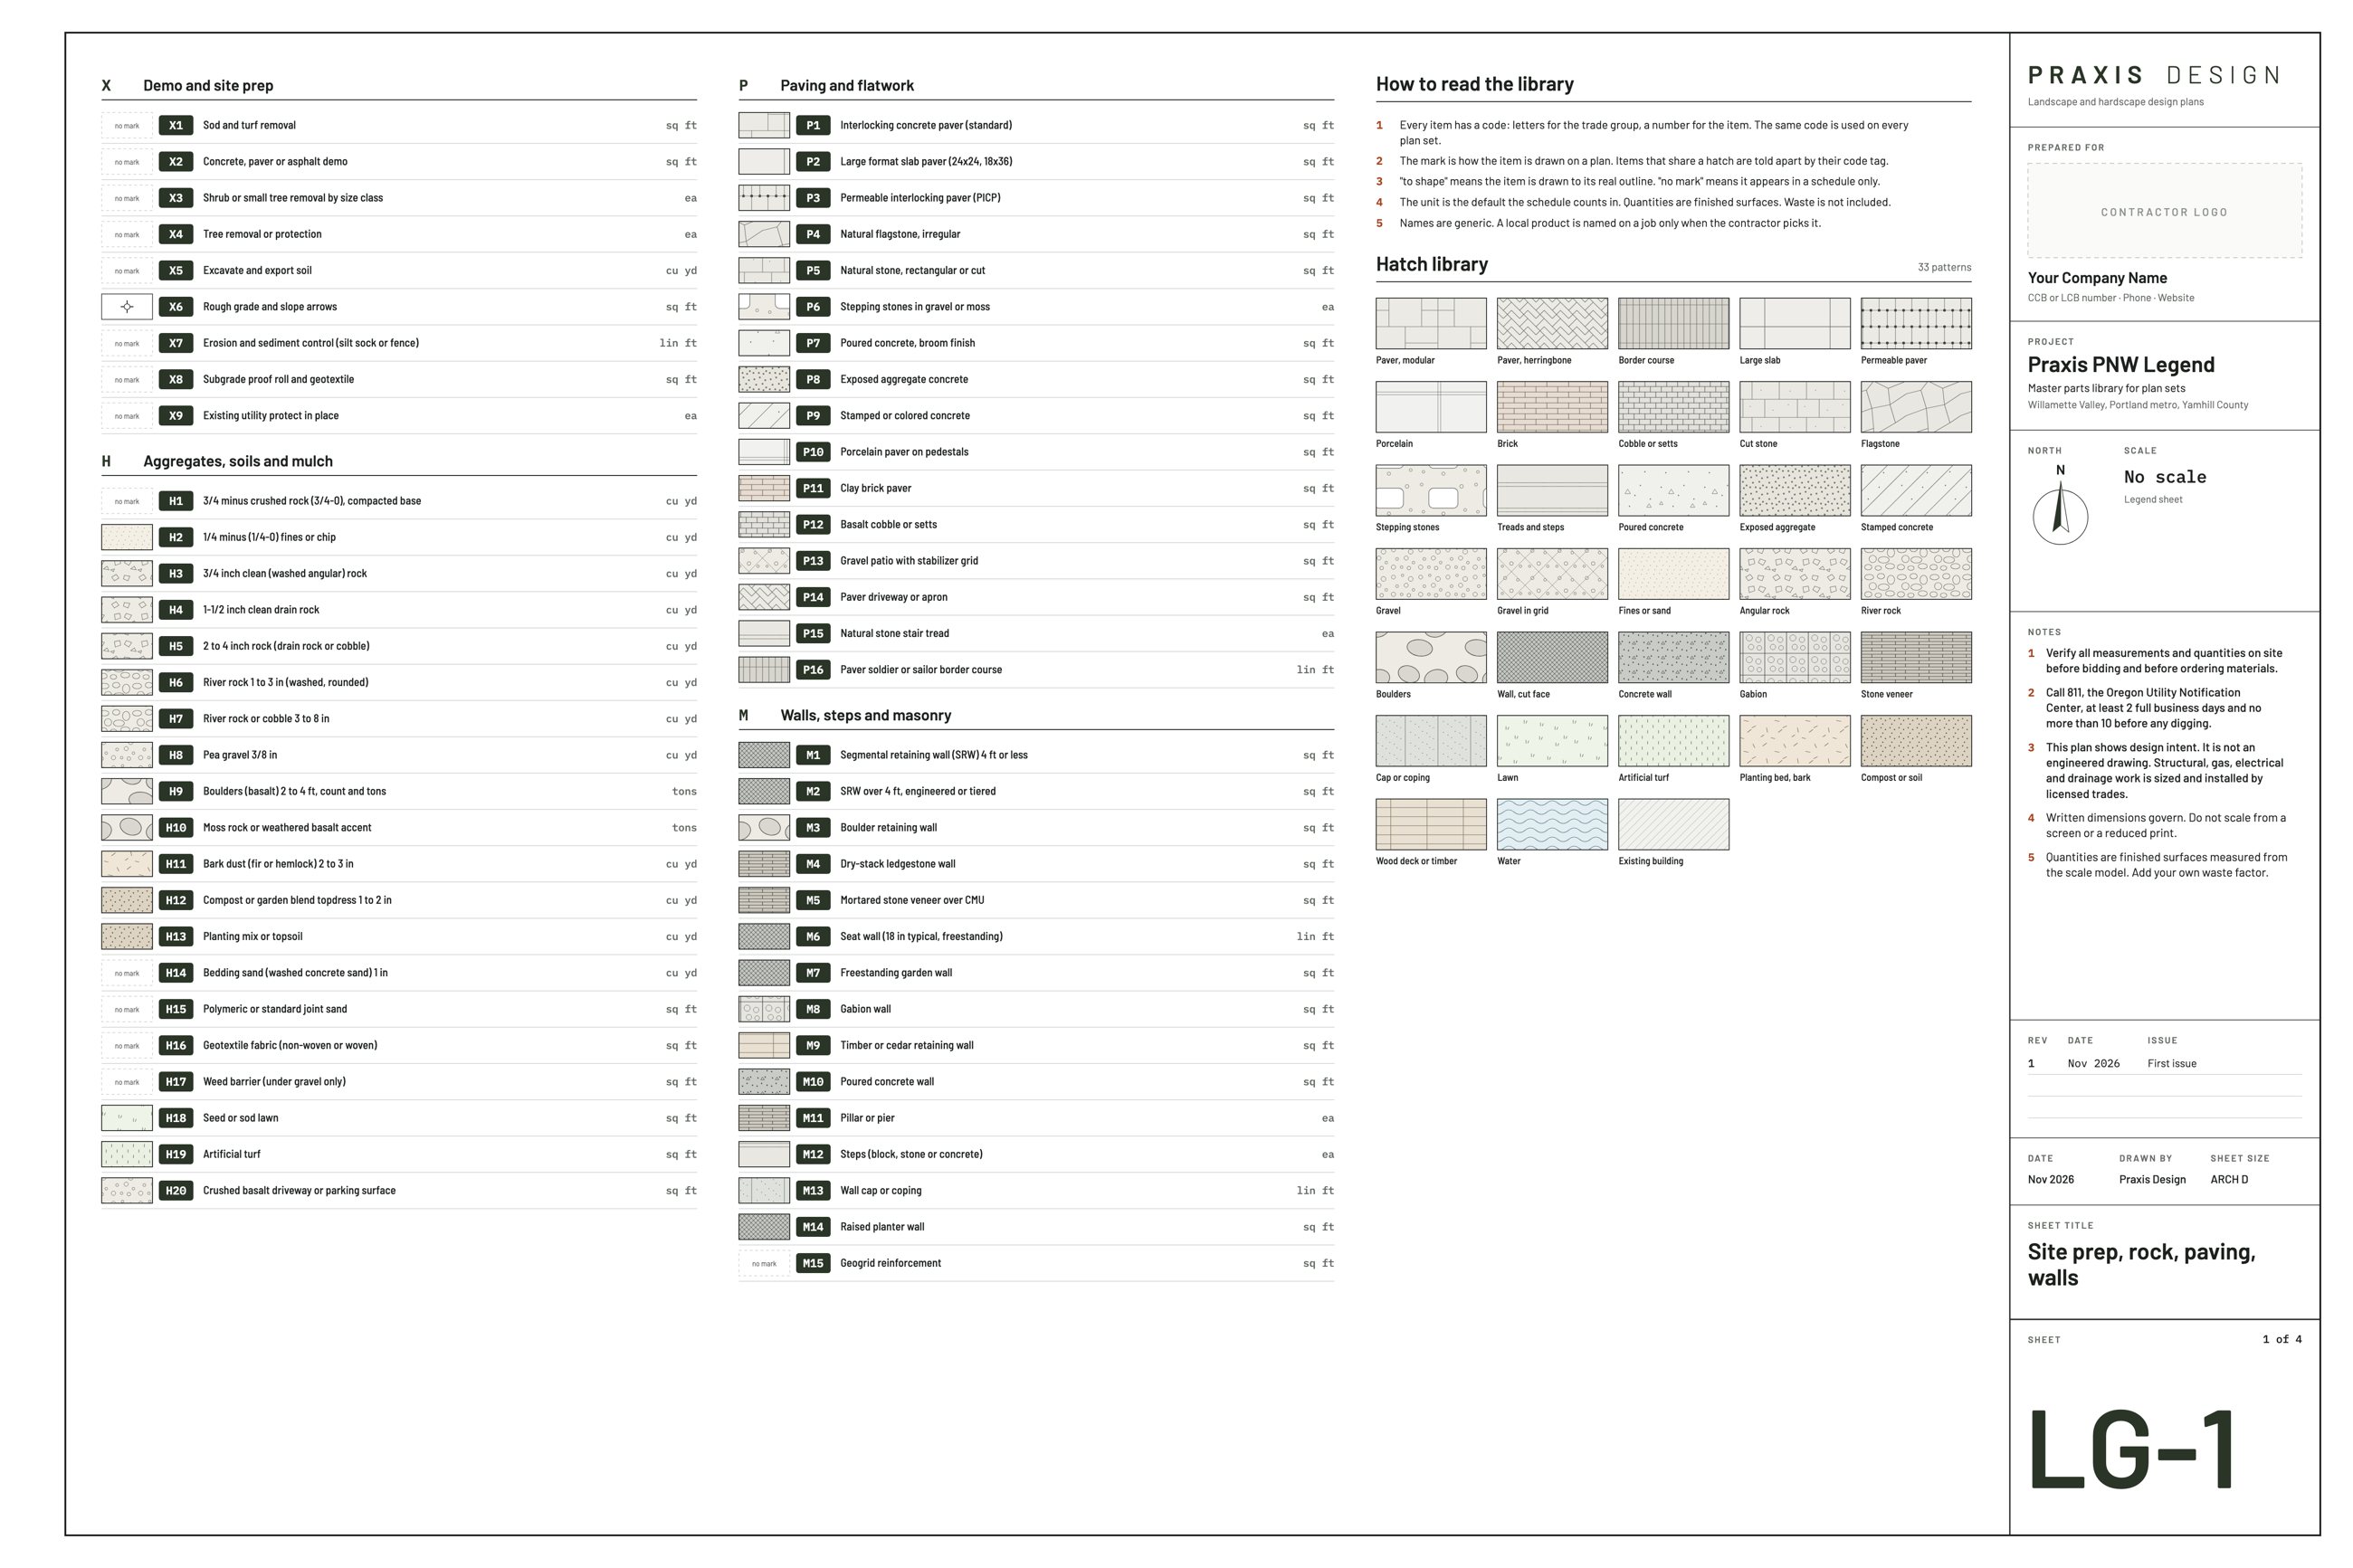
Every tag on a sheet is a code from one library: 169 materials and 104 plants. P1 is the same paver on every job.
See a legend sheetSame view, two stages
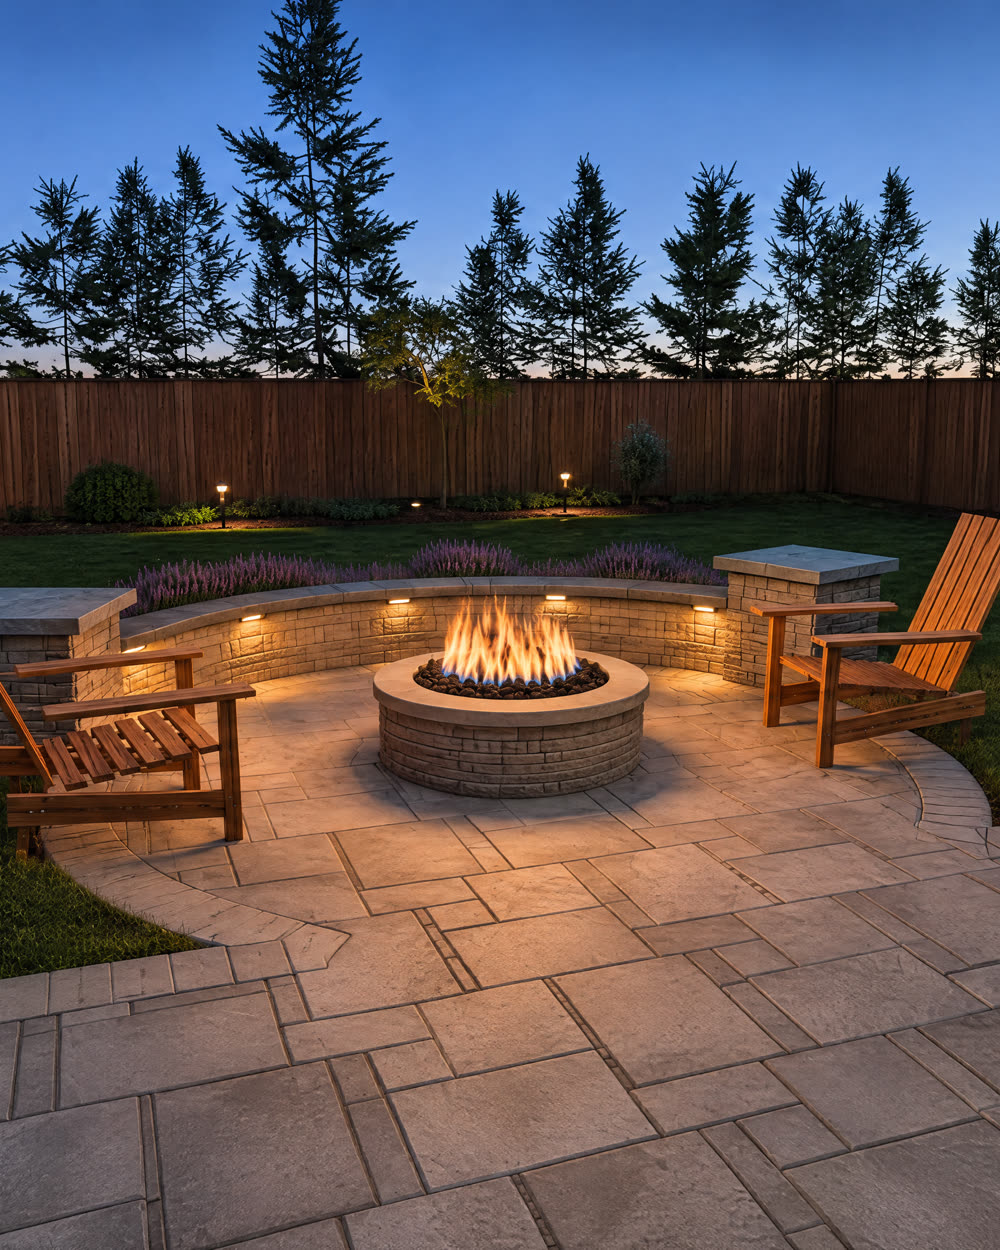
You approve the to-scale model first. The renders are made from that approved model, so what you checked is what you see.
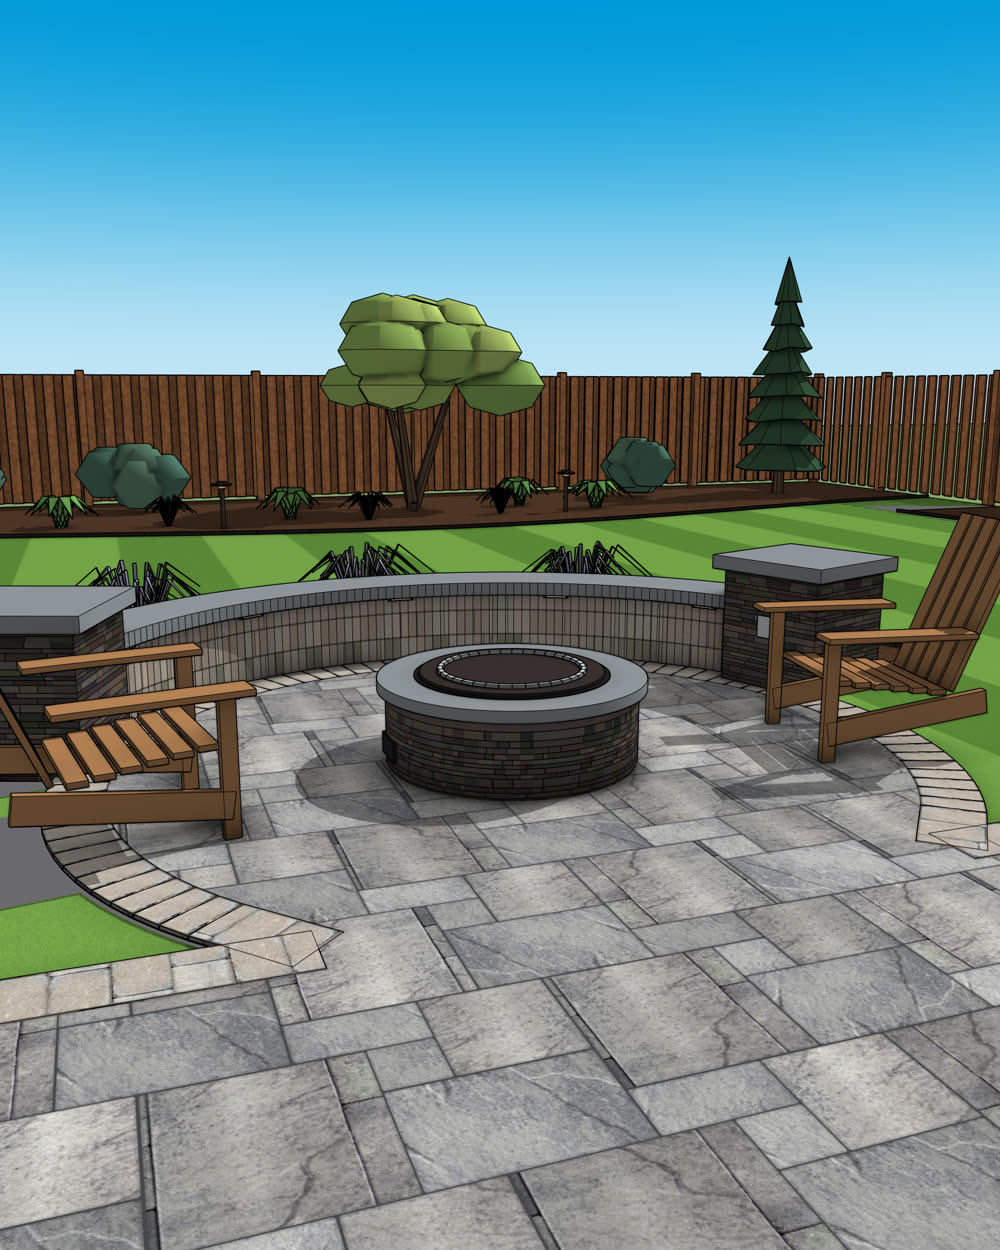 ModelRender
How it works
Step 1 of 4
Measurements, photos from each corner and a sketch. Drone or aerial photos if you have them.
Step 2 of 4
Your yard and the design, modeled to scale in SketchUp.
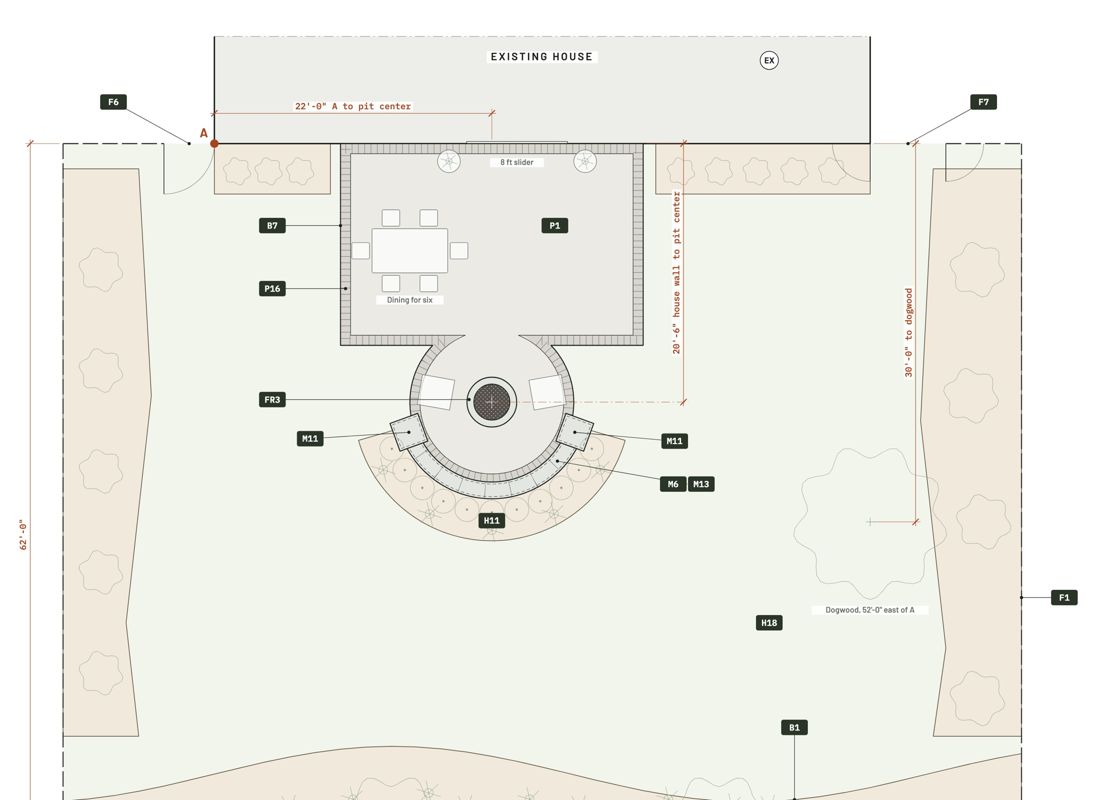
Review stop 1
You check the layout and dimensions before anything is rendered.
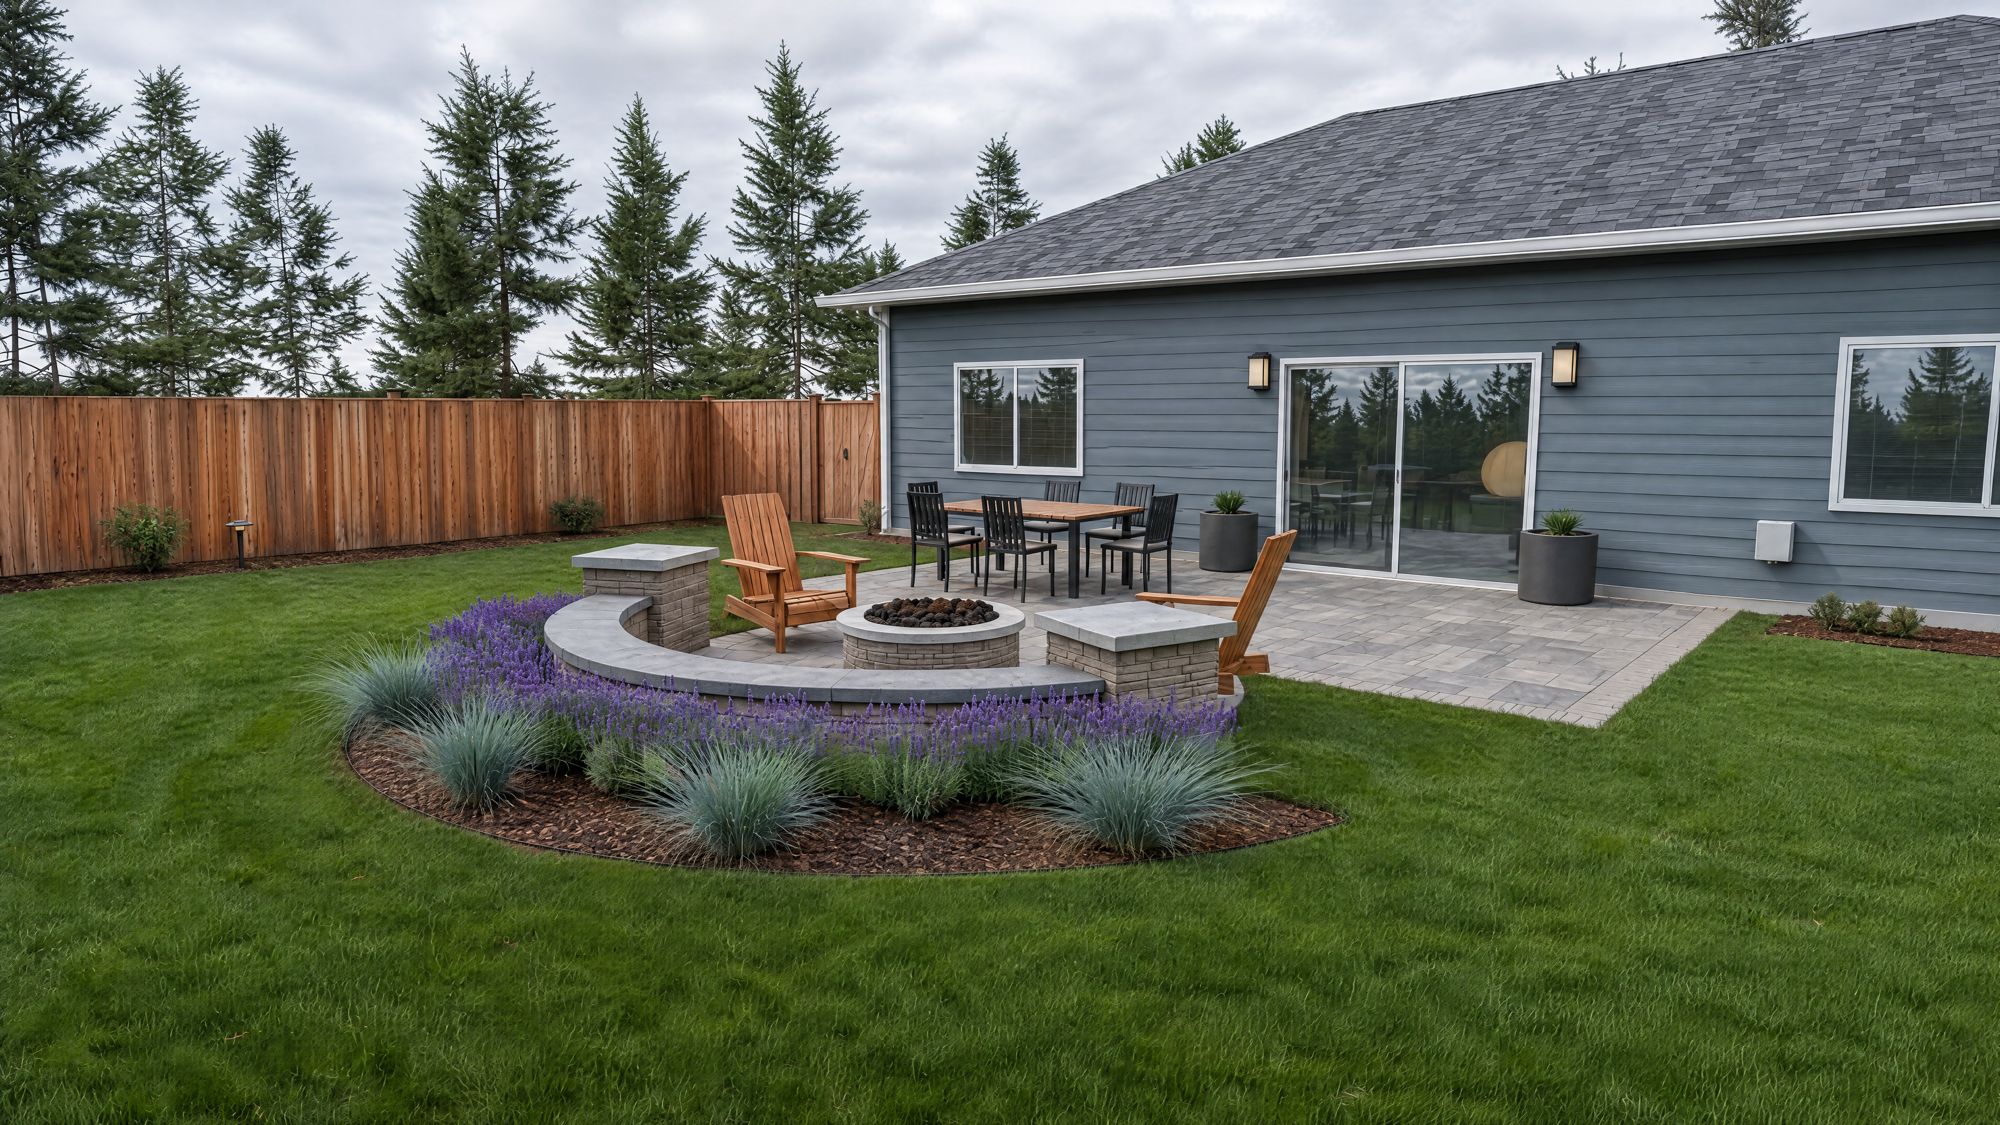
Step 3 of 4
Day, golden hour and dusk, made from the approved model.
Review stop 2
You check materials, plants and lighting.
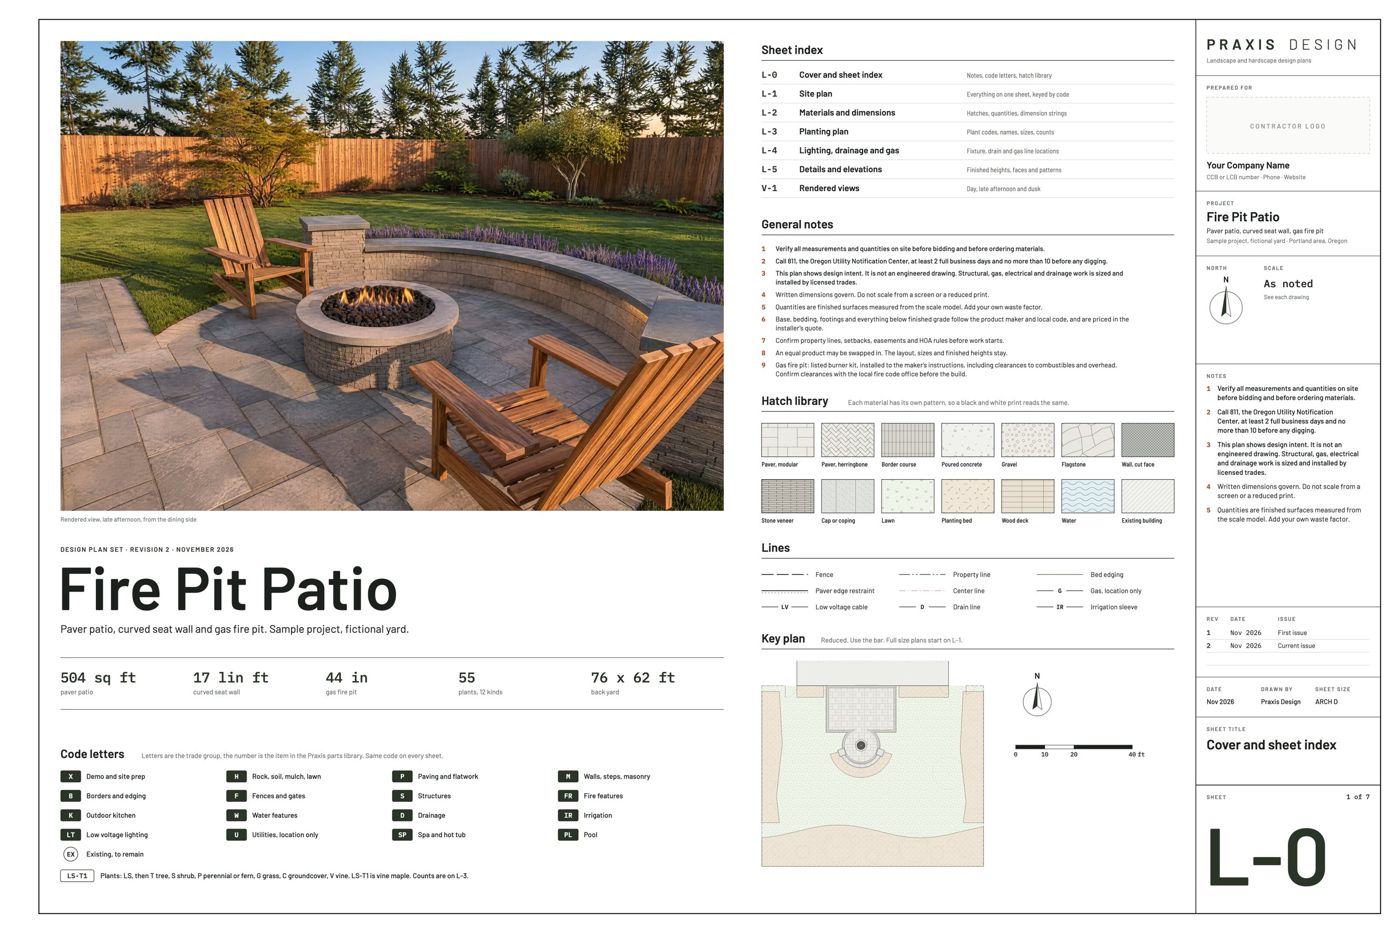
Step 4 of 4
Renders, the walkthrough film and a 7 sheet to-scale plan set PDF with quantities and a plant schedule.
It starts with a 15 minute call. We look at one of your real jobs and you see the sample set.
Get a callPlans
5 business days or that design is free.
One project
$950
For crews who bid every week
$2,500 /month
Questions
5 business days. If we miss it, that design is free. The clock starts when your intake is complete.
The Design Plan is $950 for one project. Pro is $2,500 a month for five designs. Both come with the full package.
Measurements, photos from each corner of the yard and a sketch of what you want built. Drone or aerial photos help if you have them.
Yes. The model is built to scale in SketchUp from your measurements, and the plan set is drawn to scale. It is only as accurate as the measurements you send.
Seven sheets: cover and sheet index, site plan, materials and dimensions, planting plan, lighting and utilities, details and elevations, and rendered views. Every item carries a code from our parts library. You get a full size PDF and a letter size PDF.
Two rounds of changes are included. The two review stops are where most changes get caught, before the final package.
Yes. The plan set lists quantities and a plant schedule so you can price the job. Verify measurements and quantities on site before you bid or order.
No. The plans show design intent. Structural, gas, electrical and drainage work is sized and installed by licensed trades.
Yes. We serve Oregon and Washington. We are based in Yamhill County, Oregon.
Get a call
Tell us where to reach you. Praxis will call you within 1 business day. Calls are Monday to Friday, 8 to 5.
After the call
Already talked to us? Send the job here. Four short steps. The 5 business day clock starts when your intake is complete.
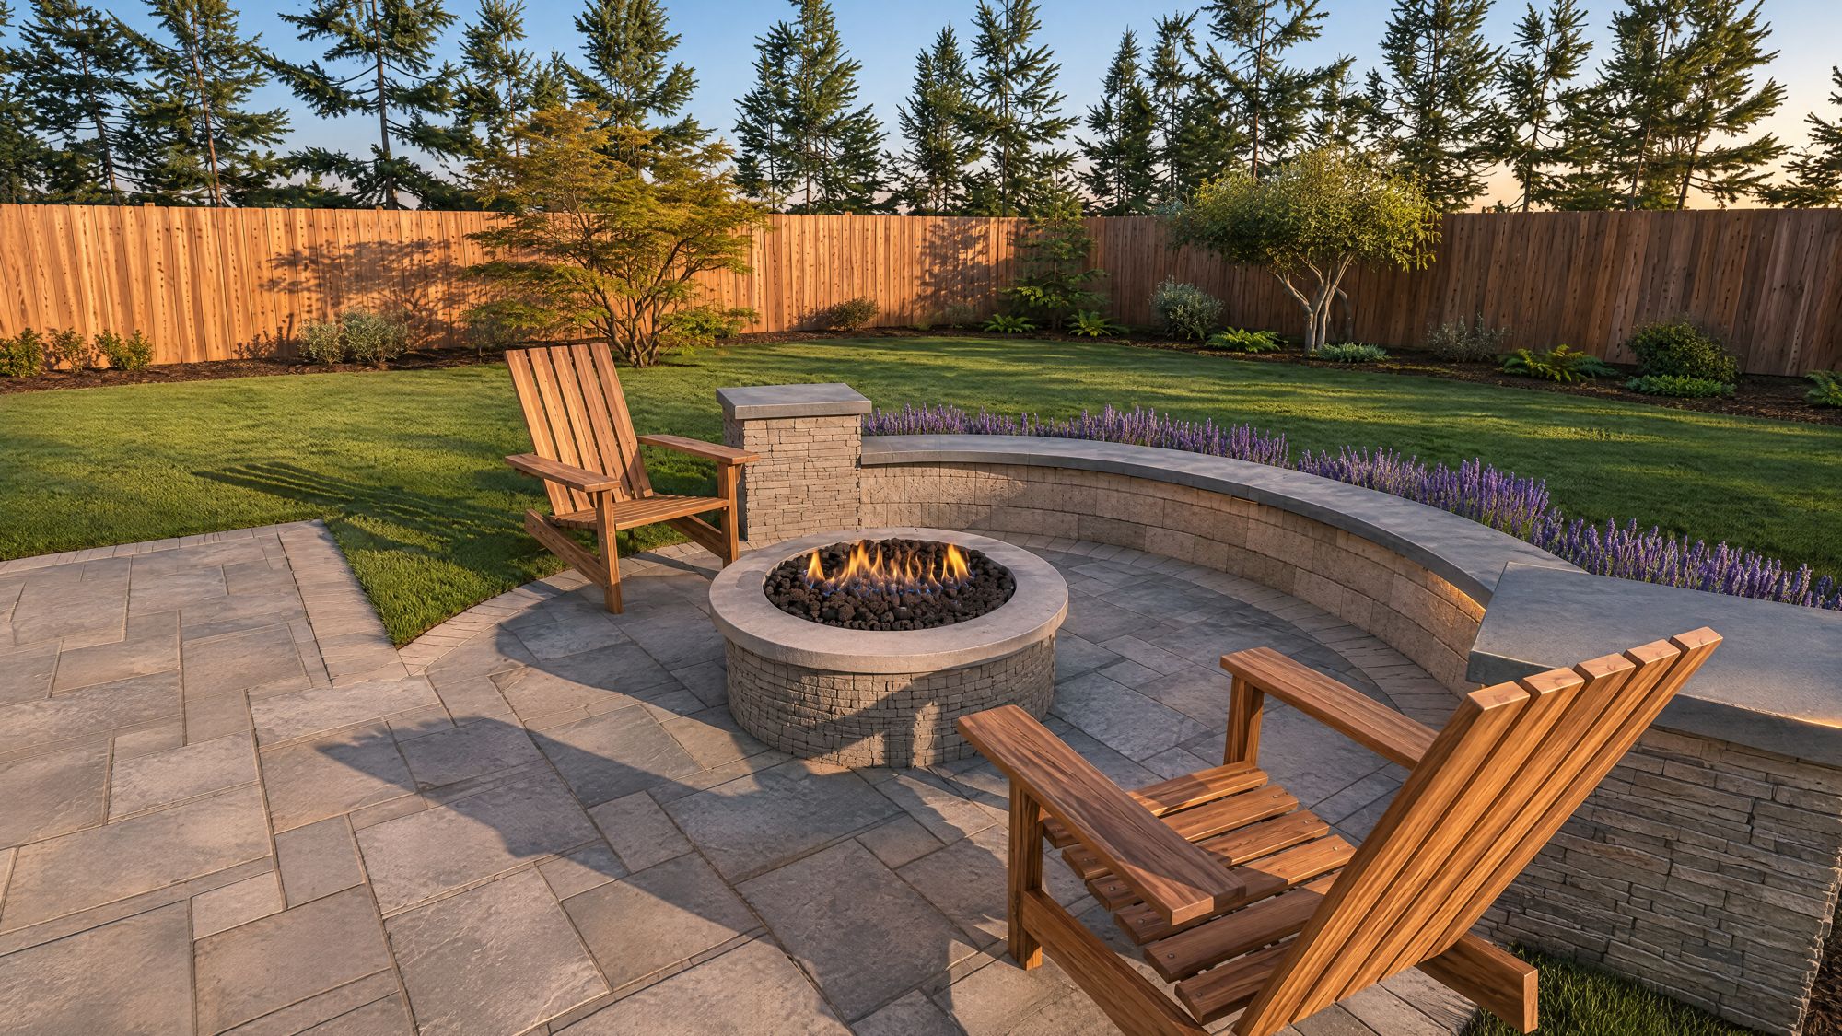
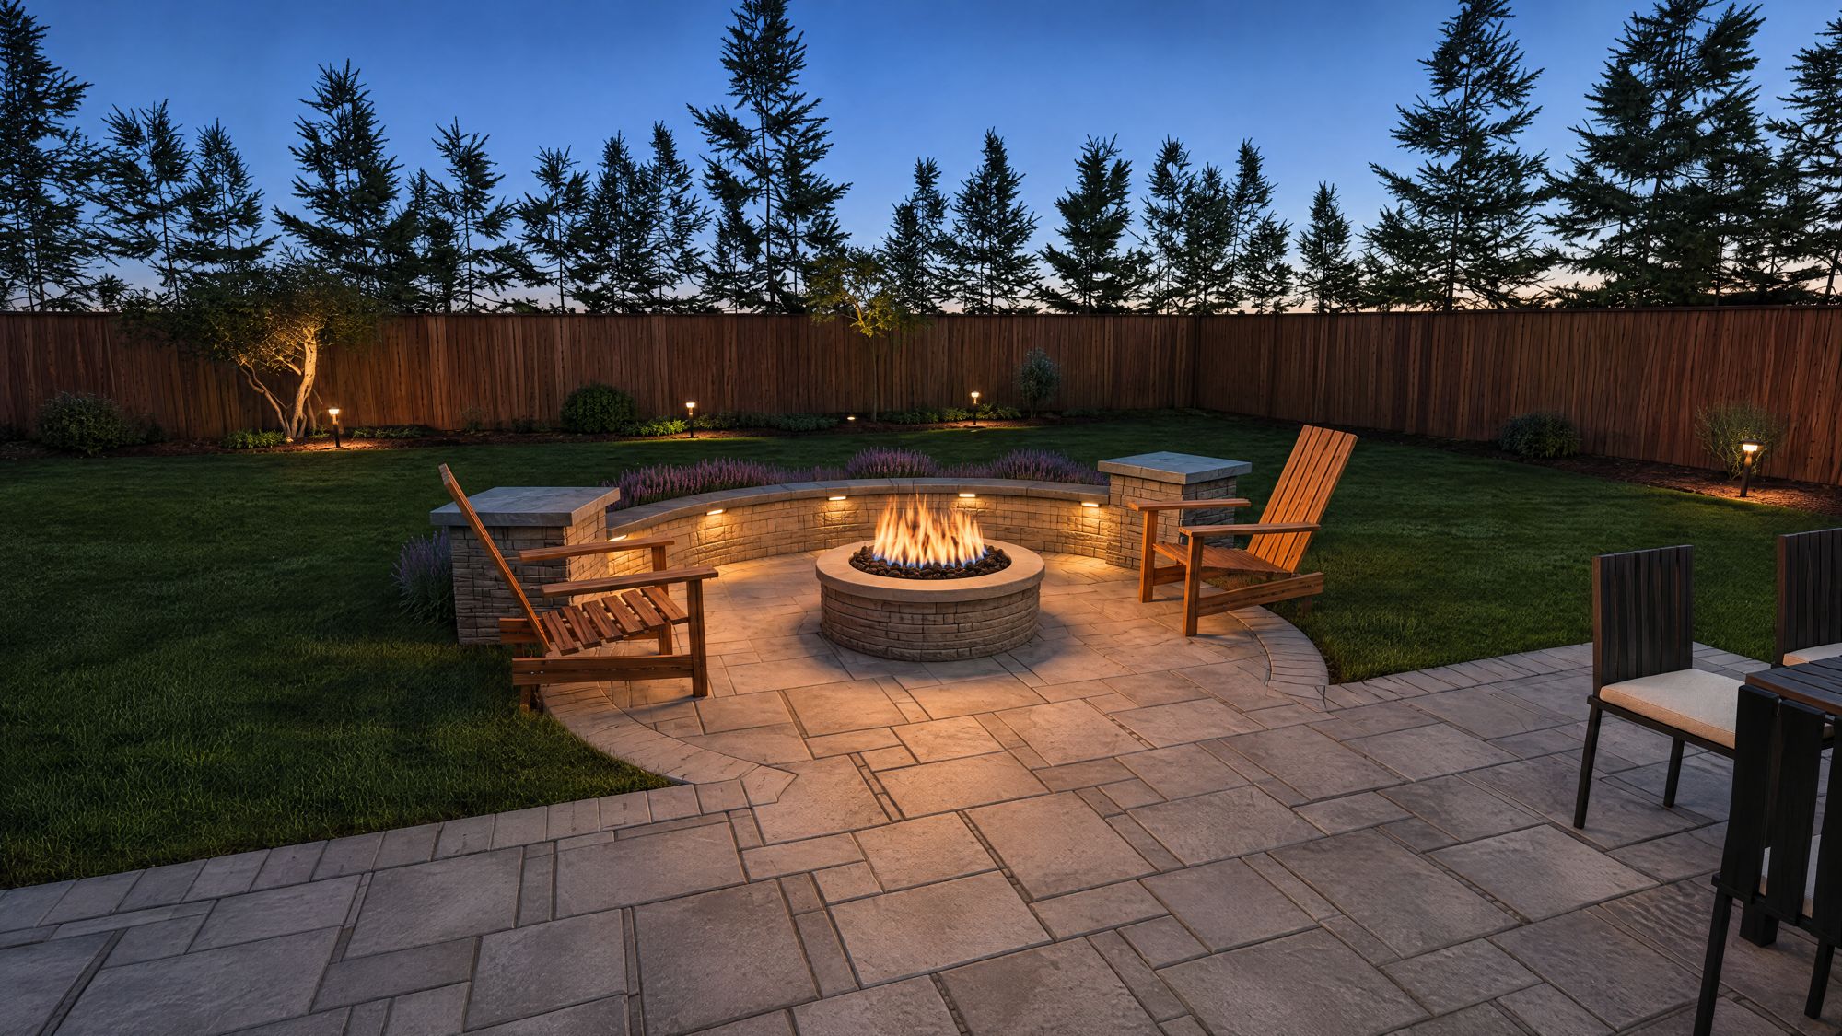
Three 4K stills from the approved model. Made after you sign off on the layout.
Built to scale in SketchUp from your measurements. You review it before anything is rendered.
We deliver the full package in 5 business days. If we miss it, that design is free.
The clock starts when your intake is complete.
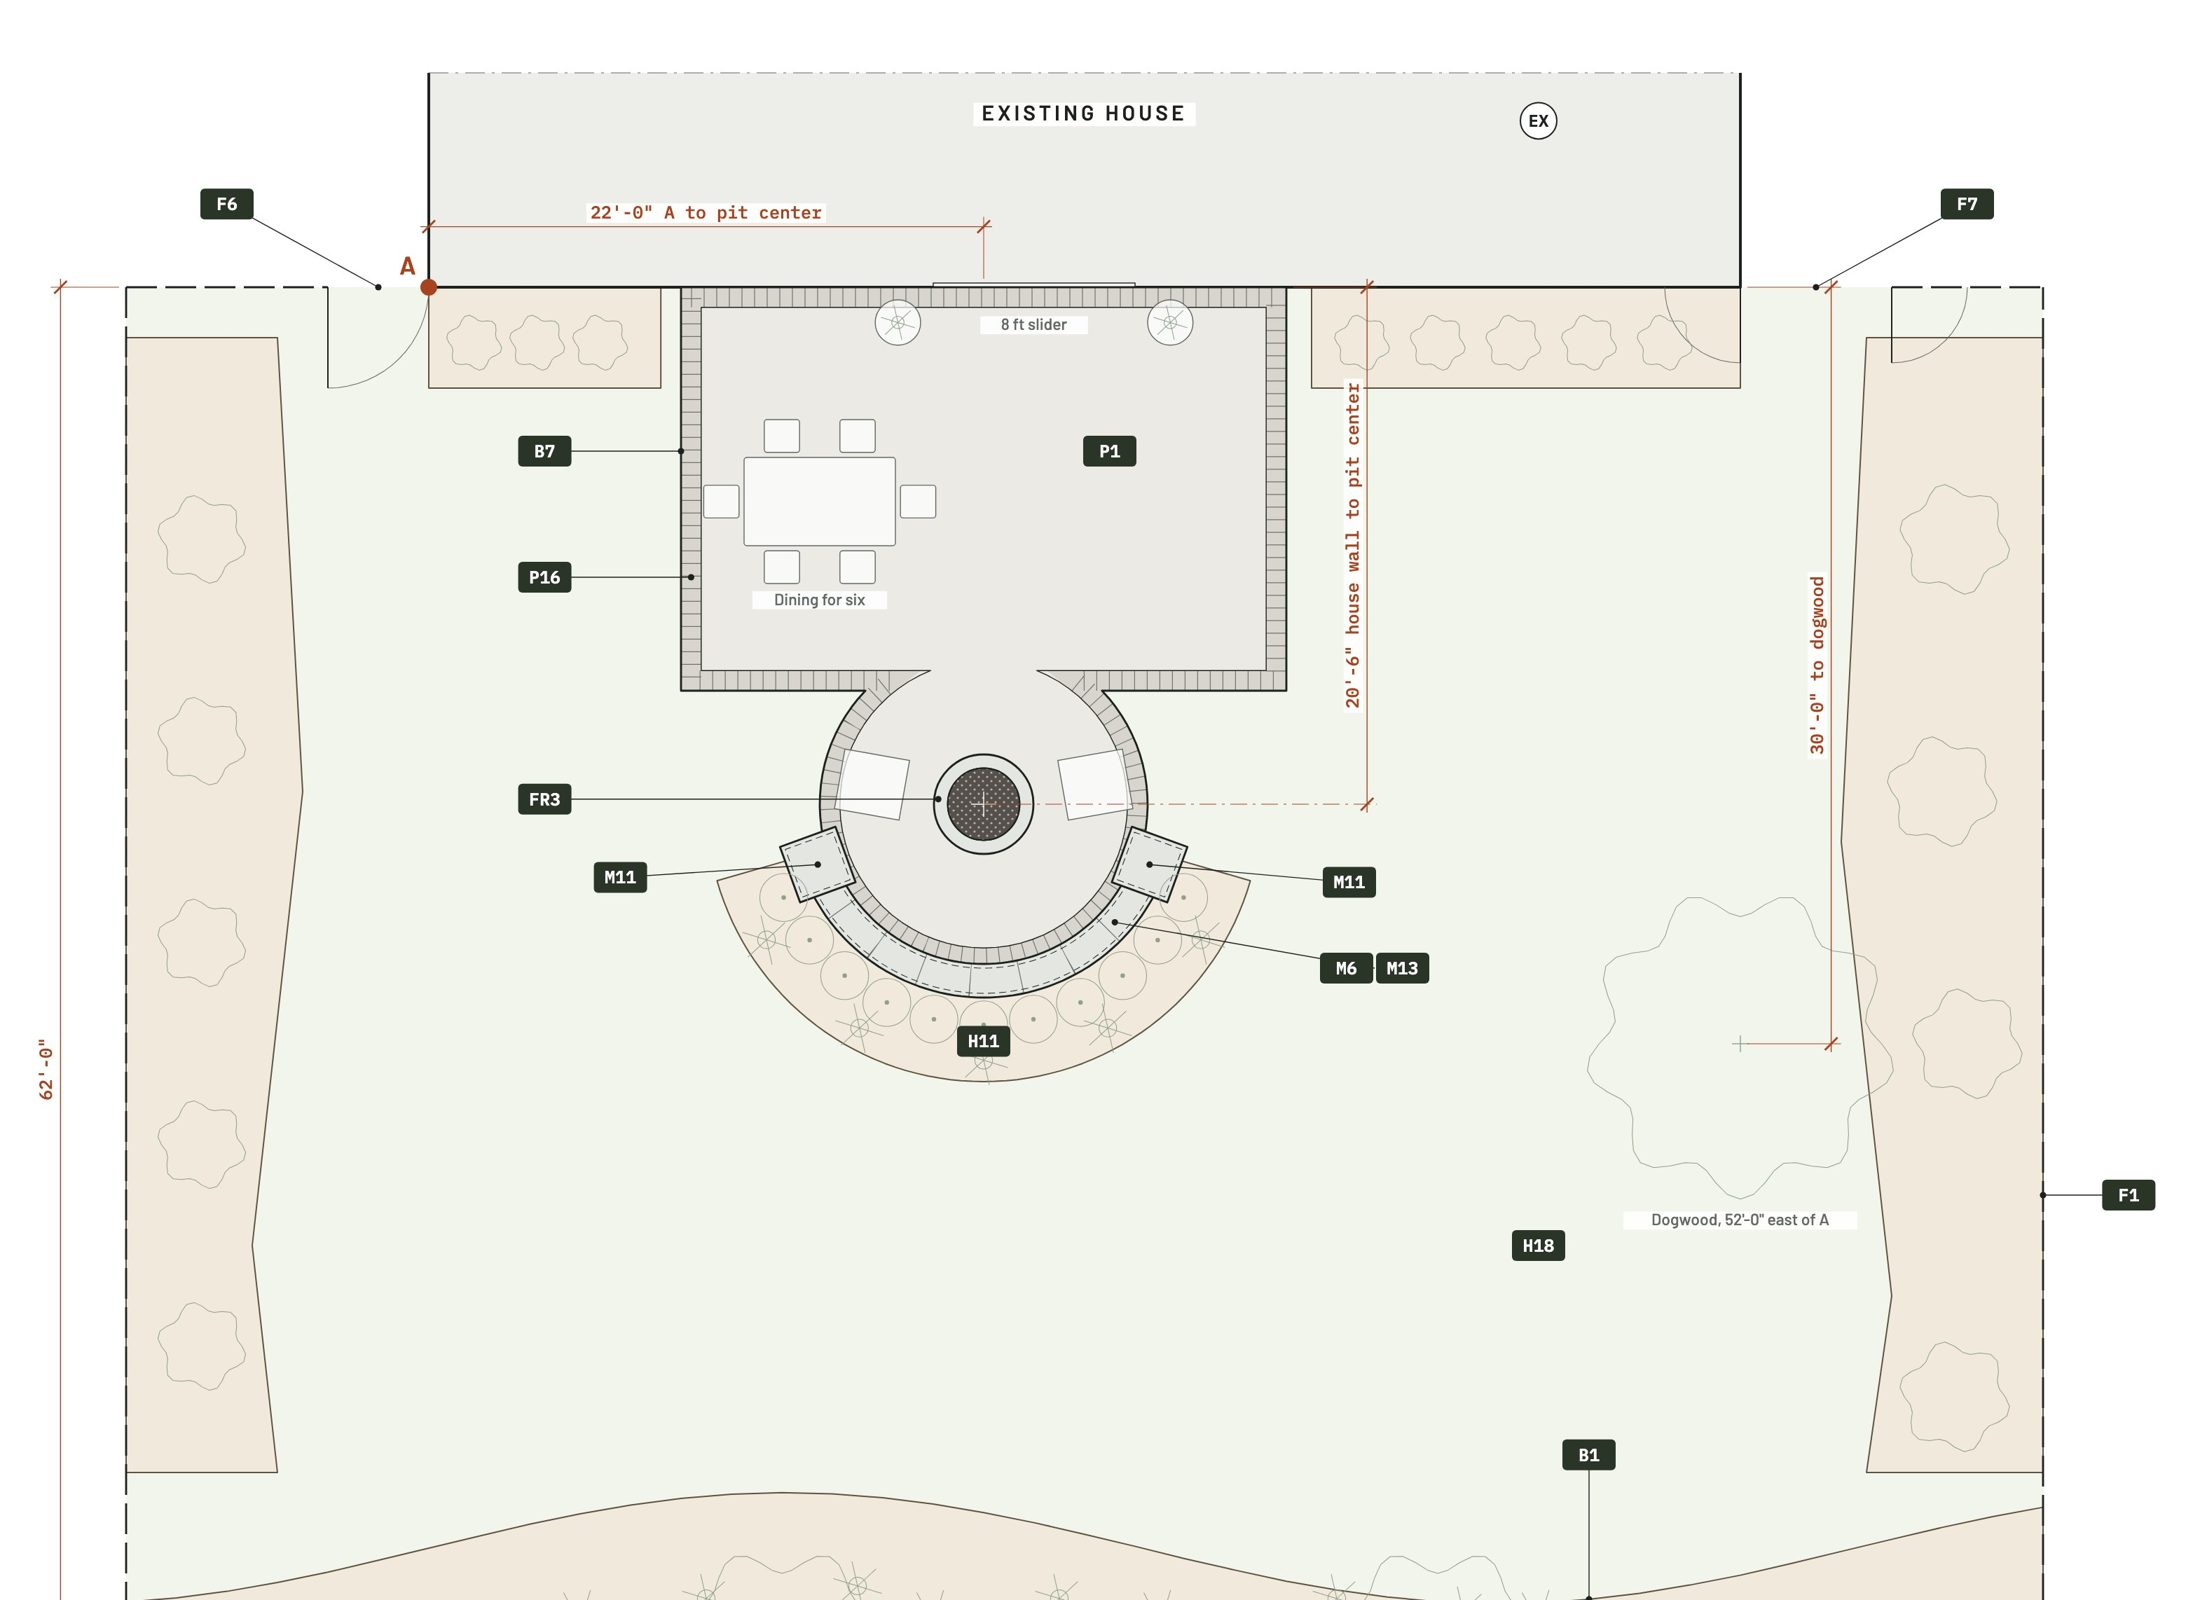
Get a callSeven sheets, drawn to scale. Tap a tag on the site plan to read it. The codes are the same ones printed on the sheets.
Download the sample plan setThe letter size copy: all 7 sheets as 45 pages with close-ups. PDF, 2.8 MB. Sample yard.
A 25 second walkthrough of the finished design. Send it to the homeowner before you meet. Sample yard.
| Code | Item | Quantity |
|---|---|---|
| P1 | Field paver | 427 sq ft |
| P16 | Border course | 101 lin ft |
| M6 | Seat wall | 17 lin ft |
| M13 | Wall cap | 17 lin ft |
| FR3 | Gas fire pit | 1 ea |
| H18 | Lawn | 2,521 sq ft |
| H11 | Bark dust | 15.6 cu yd |
| B1 | Steel edging | 222 lin ft |
| B7 | Paver edge restraint | 61 lin ft |
| F1 | Cedar fence, 6 ft | 214 lin ft |
| LS | Plants, 12 kinds | 55 |
Sample takeoff, sheet L-2
Quantities are finished surfaces measured from the scale model. Verify on site and add your own waste factor before you order.
15 minute call
Praxis calls you